

Mastering studio / full design & build
Built for
listening.
A neglected timber building on Dartmoor transformed into a professional mastering and production studio, combining acoustic precision with flexible creative space.
Acoustic design · Construction · Electrical & signal integration · Bespoke furniture
01 The brief
A cabin with
a new purpose.
The starting point was a deteriorating timber cabin. The brief was to create a quiet, accurate listening environment for professional mastering while accommodating a substantial collection of synthesizers, outboard and recording equipment.
ToneCraft developed the studio as a complete design and build, bringing acoustic isolation, ventilation, electrical design, monitoring integration, bespoke furniture and parquet flooring together in one room.
Network audio infrastructure was included to allow for future expansion into the adjoining room.
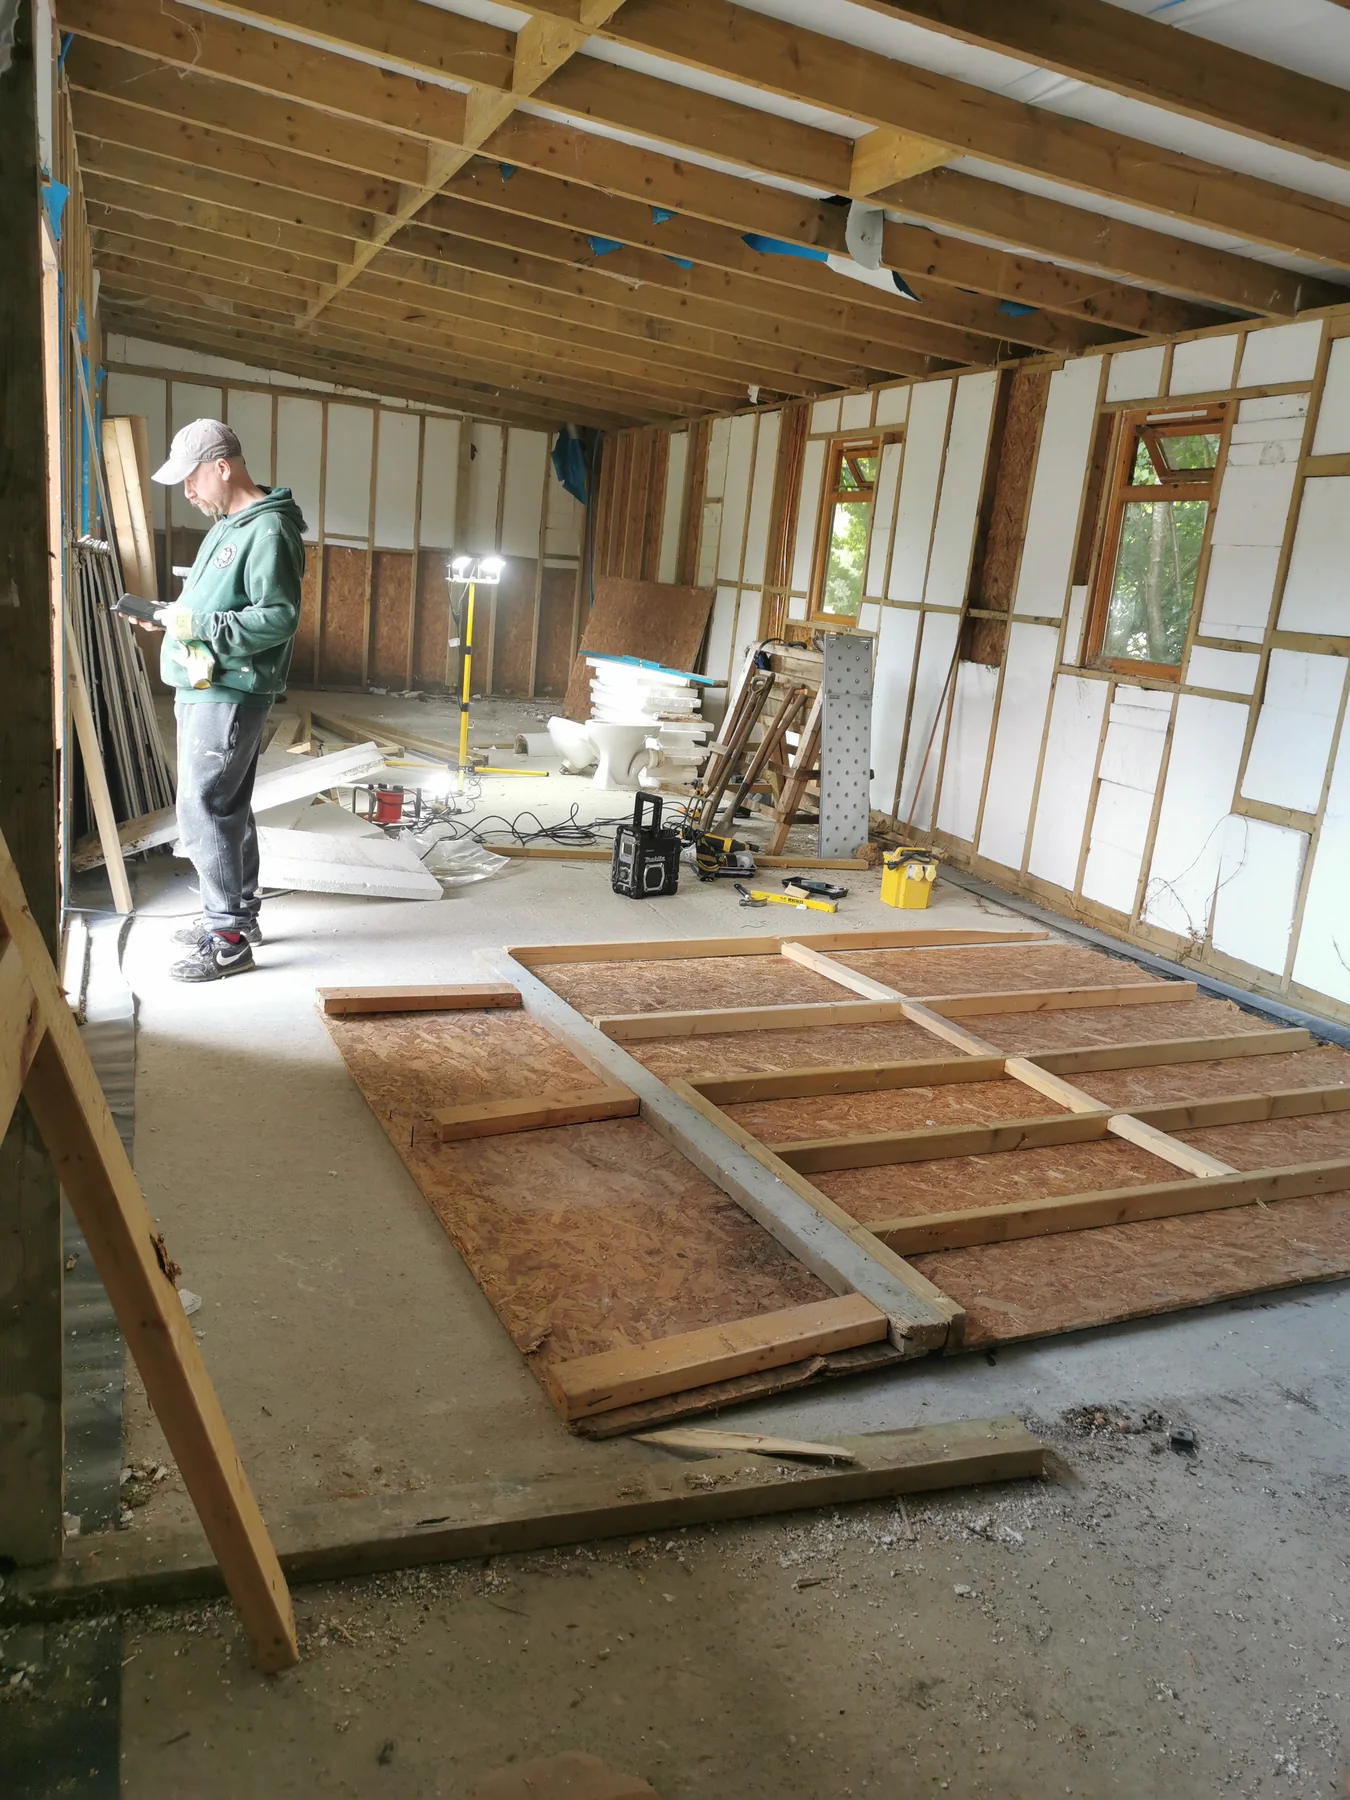
- Starting point
- Deteriorating timber cabin
- Purpose
- Mastering & production
- Scope
- Full design & build
- Setting
- Dartmoor
02 The construction
Engineered for
silence.
A carefully separated inner room, designed to keep unwanted sound out while preserving the space needed for a working studio.
Isolation by design
Room within a room.
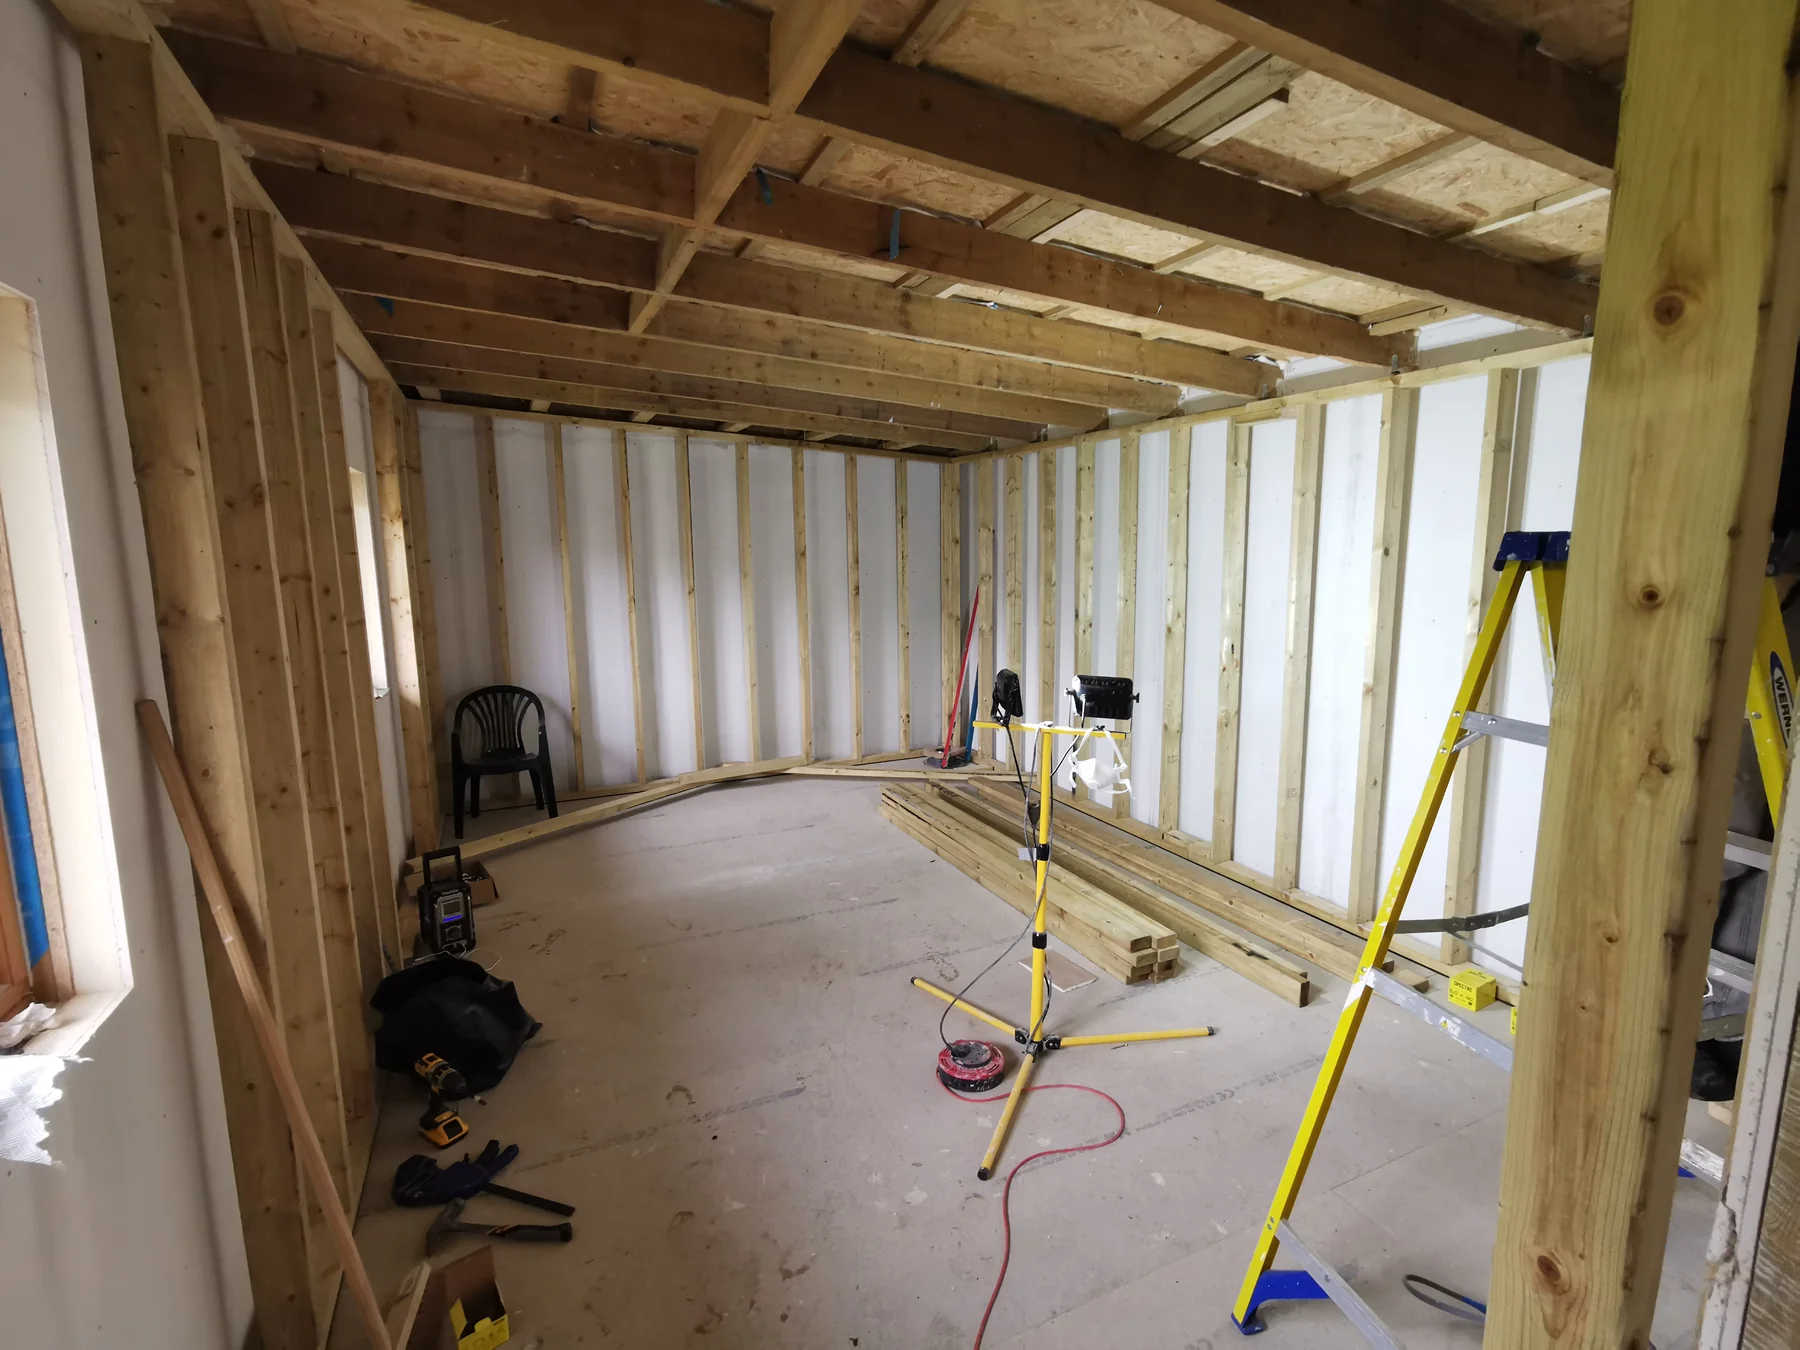
The original cabin was insulated and reinforced before an independent internal structure was built. Insulated timber framing, isolation pads beneath the base plates and multiple layers of acoustic plasterboard form the isolated shell.
The wall and ceiling assemblies remain separate, with compact resilient ceiling arrangements helping preserve headroom. Communicating doors use compression seals to maintain the integrity of the enclosure.
Ventilation without compromise
Fresh air, carefully routed.
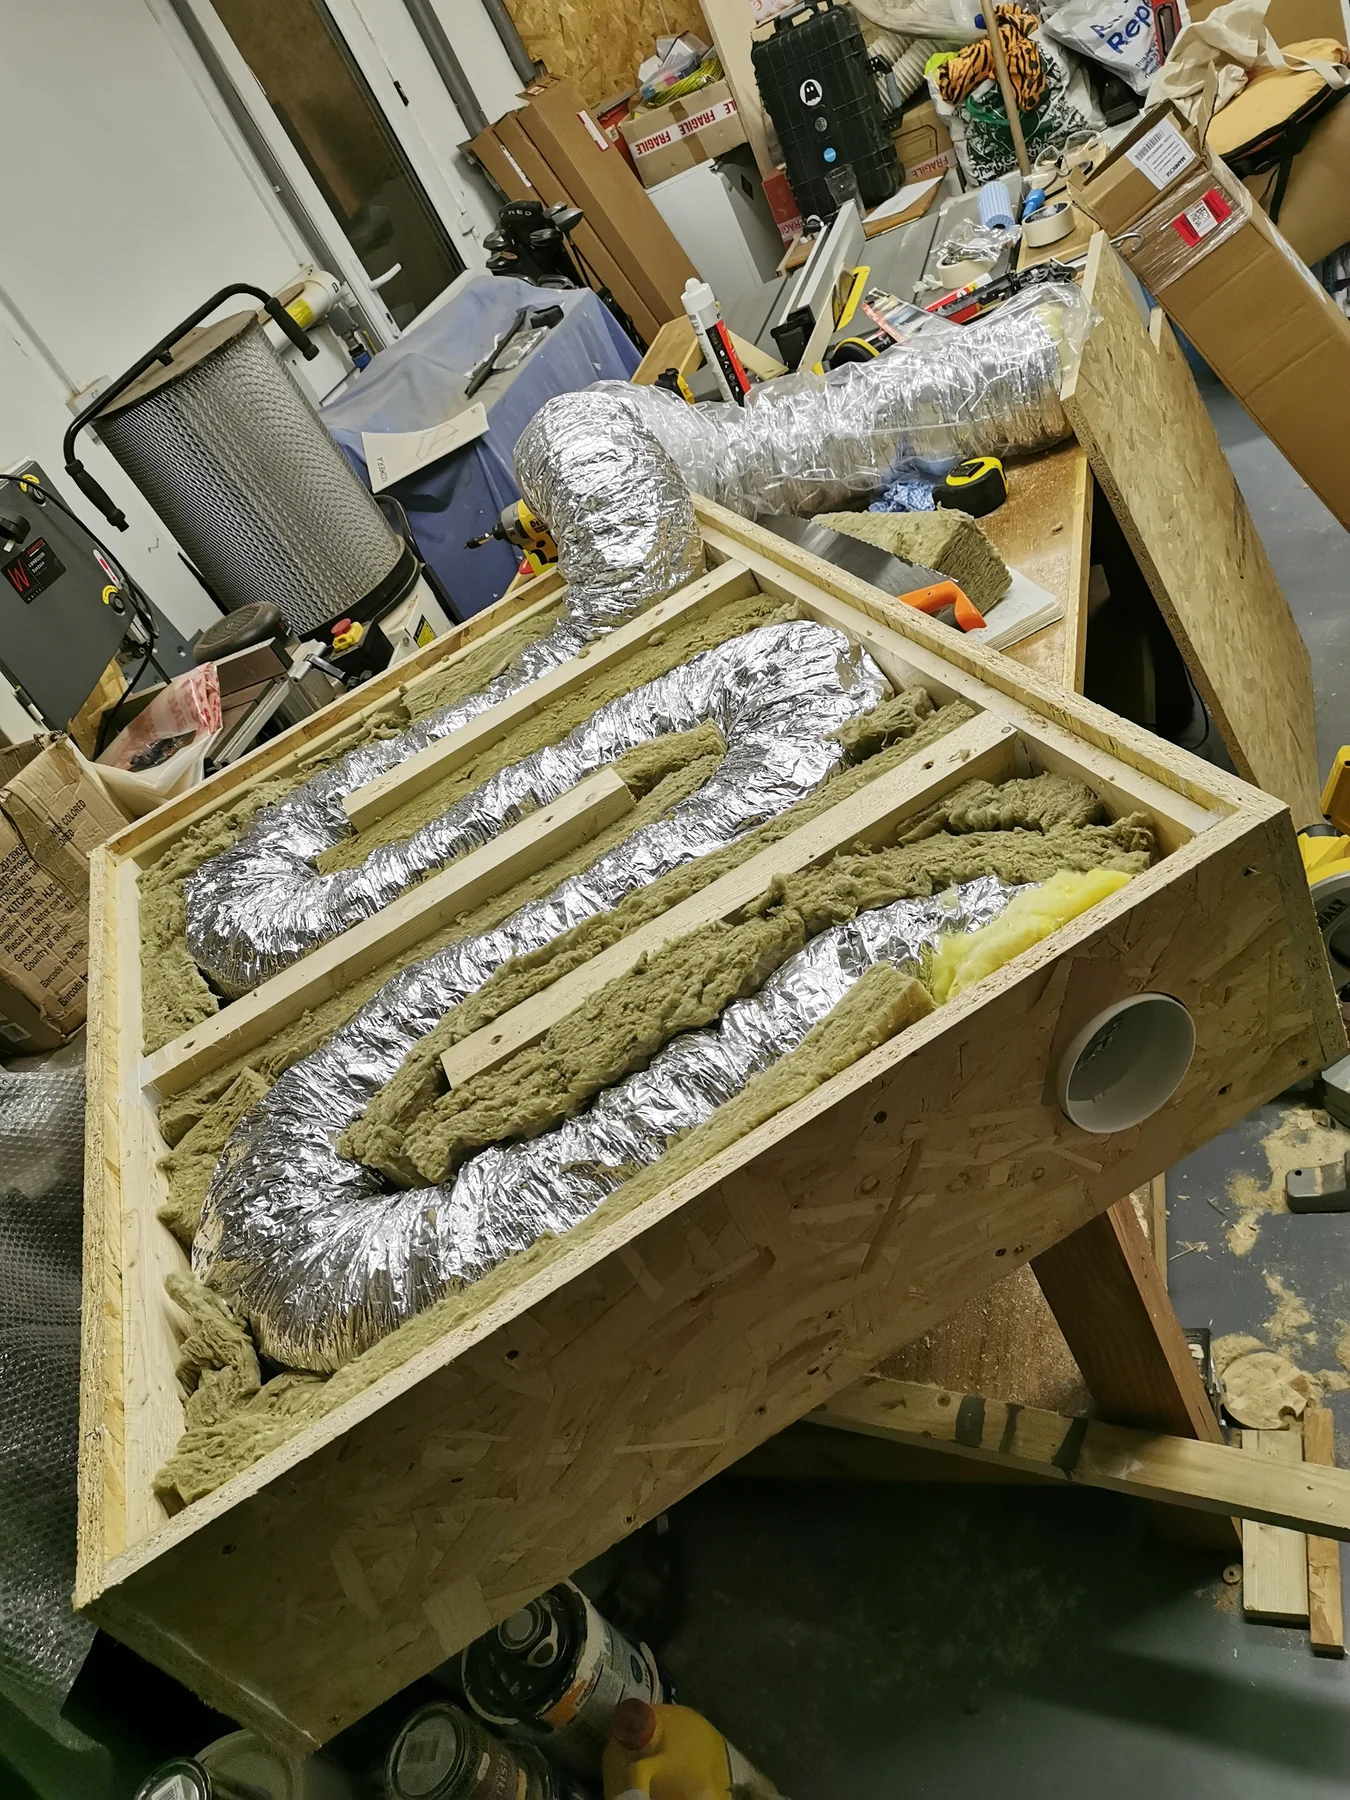
A heat recovery ventilation system supplies fresh air through heavy acoustic attenuators. Labyrinth-style baffles reduce sound transmission, while carefully detailed duct penetrations maintain airtightness without rigidly connecting the isolated ceiling to the building outside.
Electrical & signal integration
Connections planned around the work.
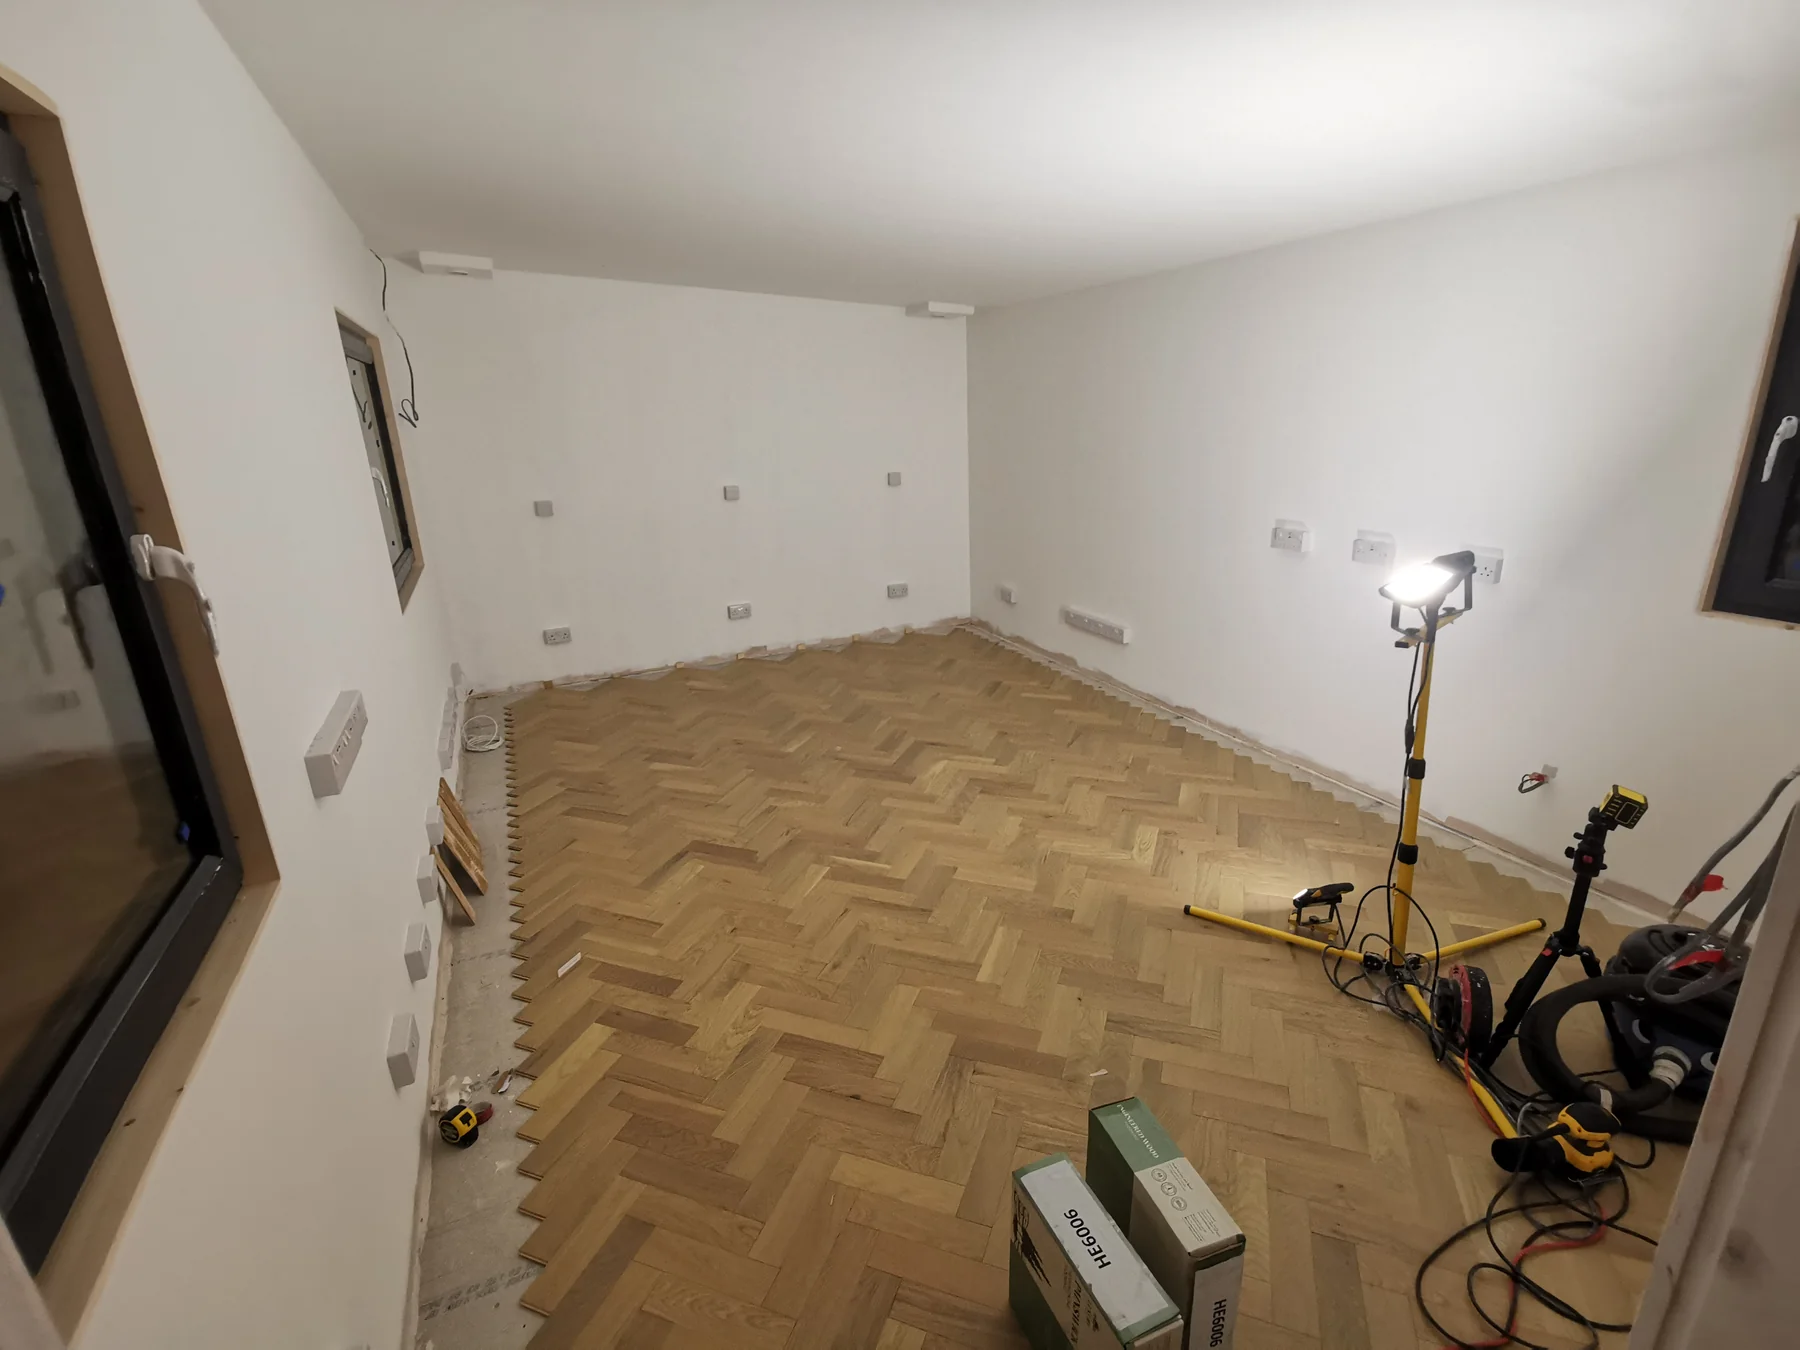
Dedicated circuits separate sensitive audio equipment from general electrical loads and lighting. Custom audio looms connect the equipment, with normalled patchbays planned around the engineer’s workflow.
This keeps synthesizers and outboard connected and ready to use, while routing cables discreetly through the furniture.
03 The acoustic interior
Precision meets
creativity.
An accurate listening environment with integrated technology, natural finishes and practical space for production.
Acoustic design
Monitoring built into the room.
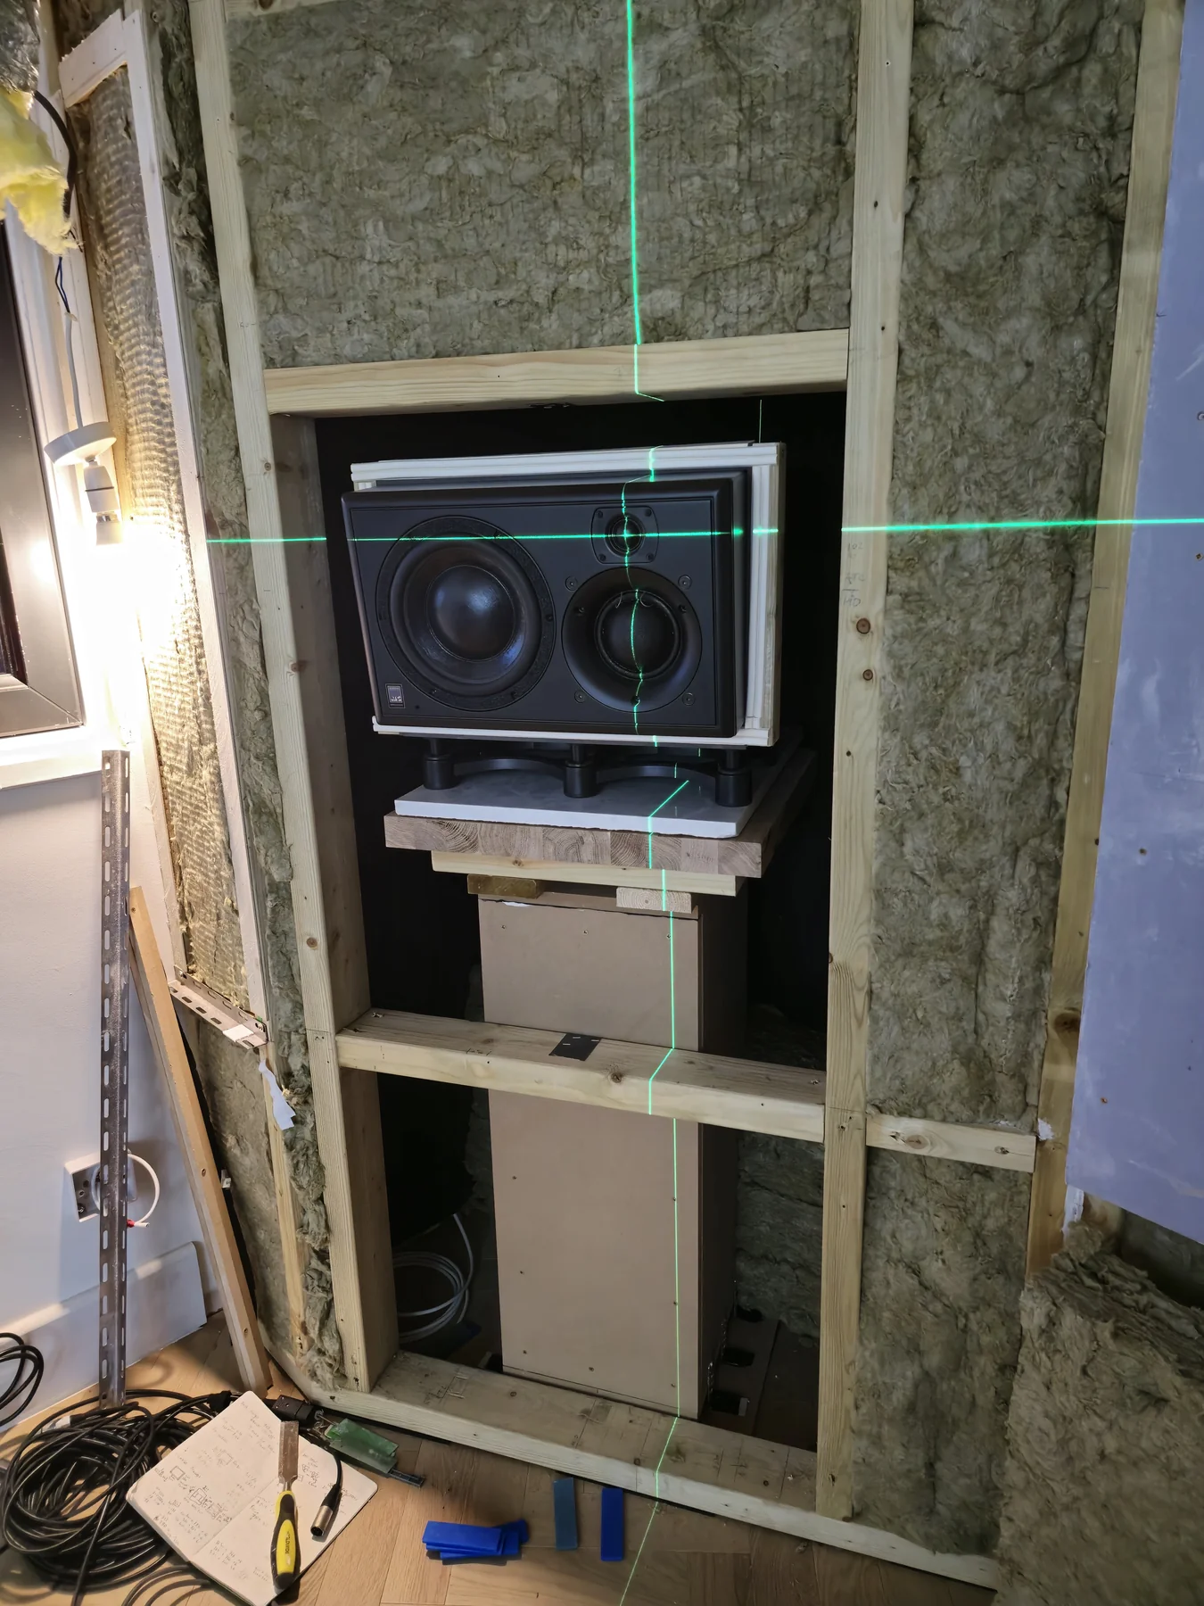
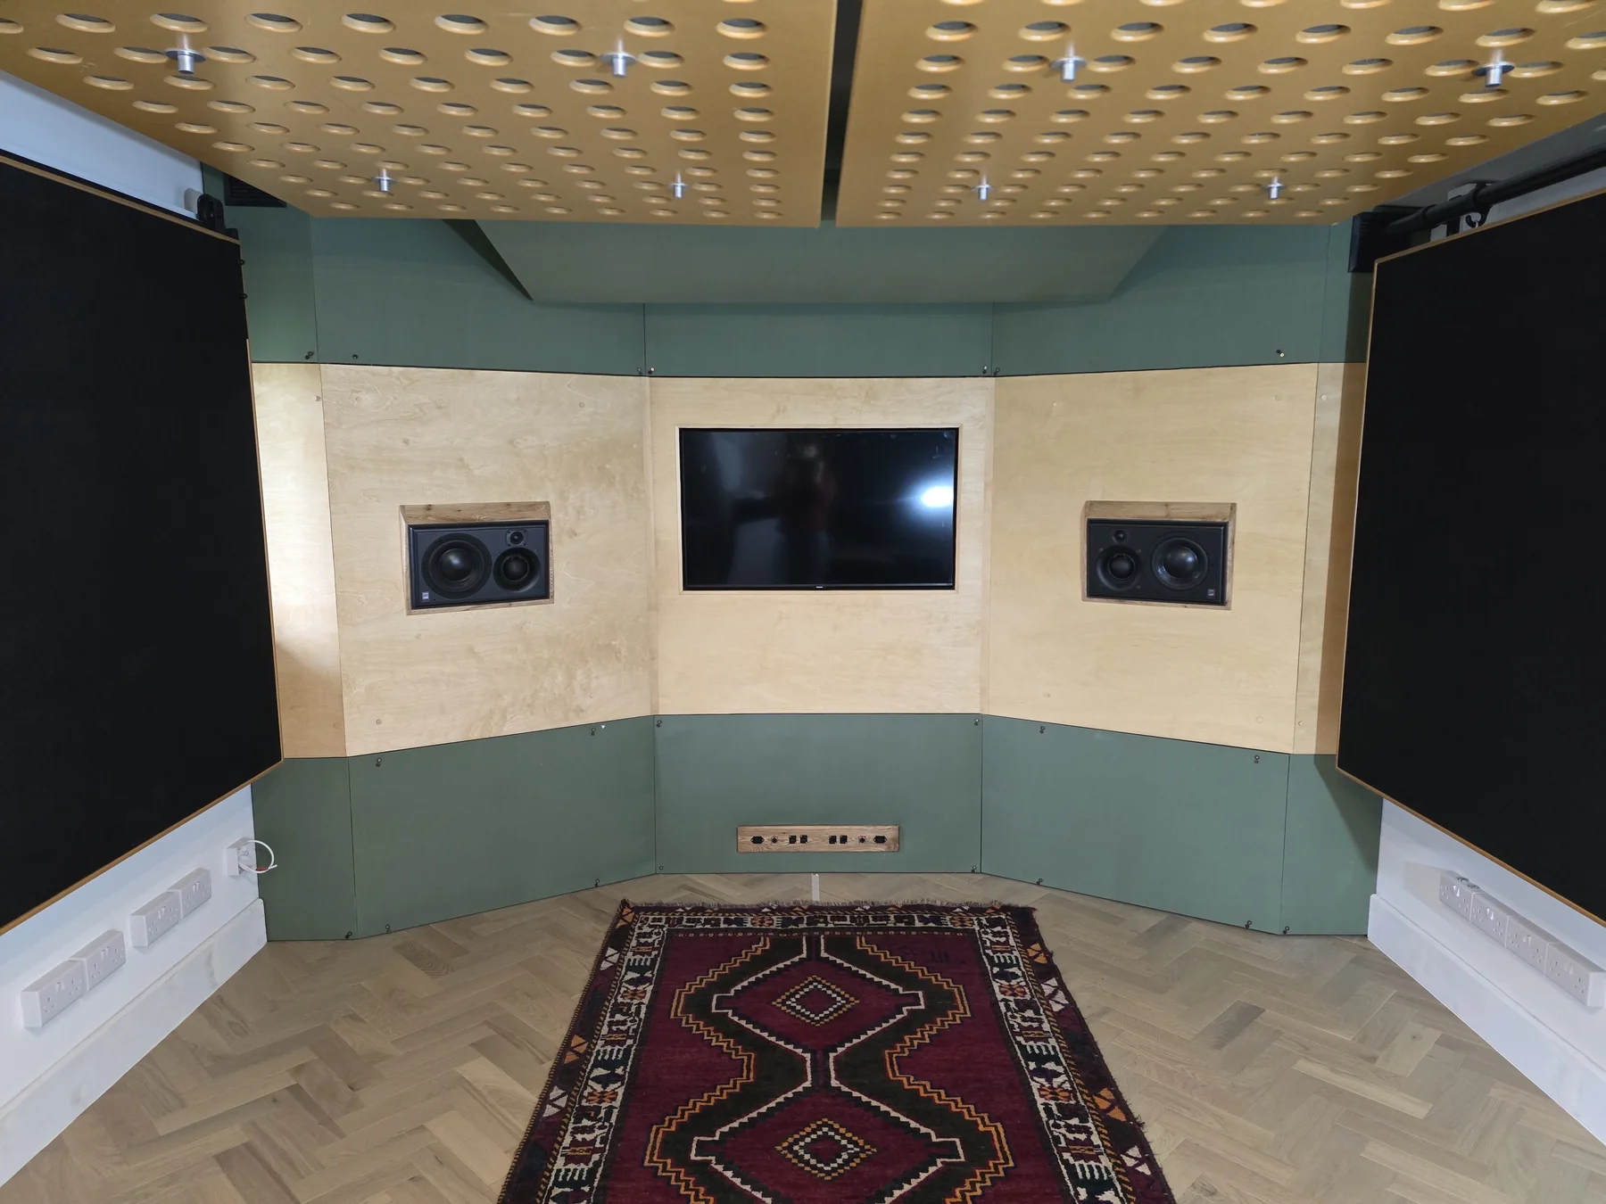
The central speaker baffle combines heavy acoustic linings, stained birch plywood and rounded oak surrounds. Open sections above and below give access to the deep absorbent cavity for additional bass control. The ATC monitors sit on independent supports. Ceiling and first-reflection absorbers, deep rear bass traps and a sliding panel across the acoustic window complete the treatment.
Designed around the workflow
A console made for this setup.
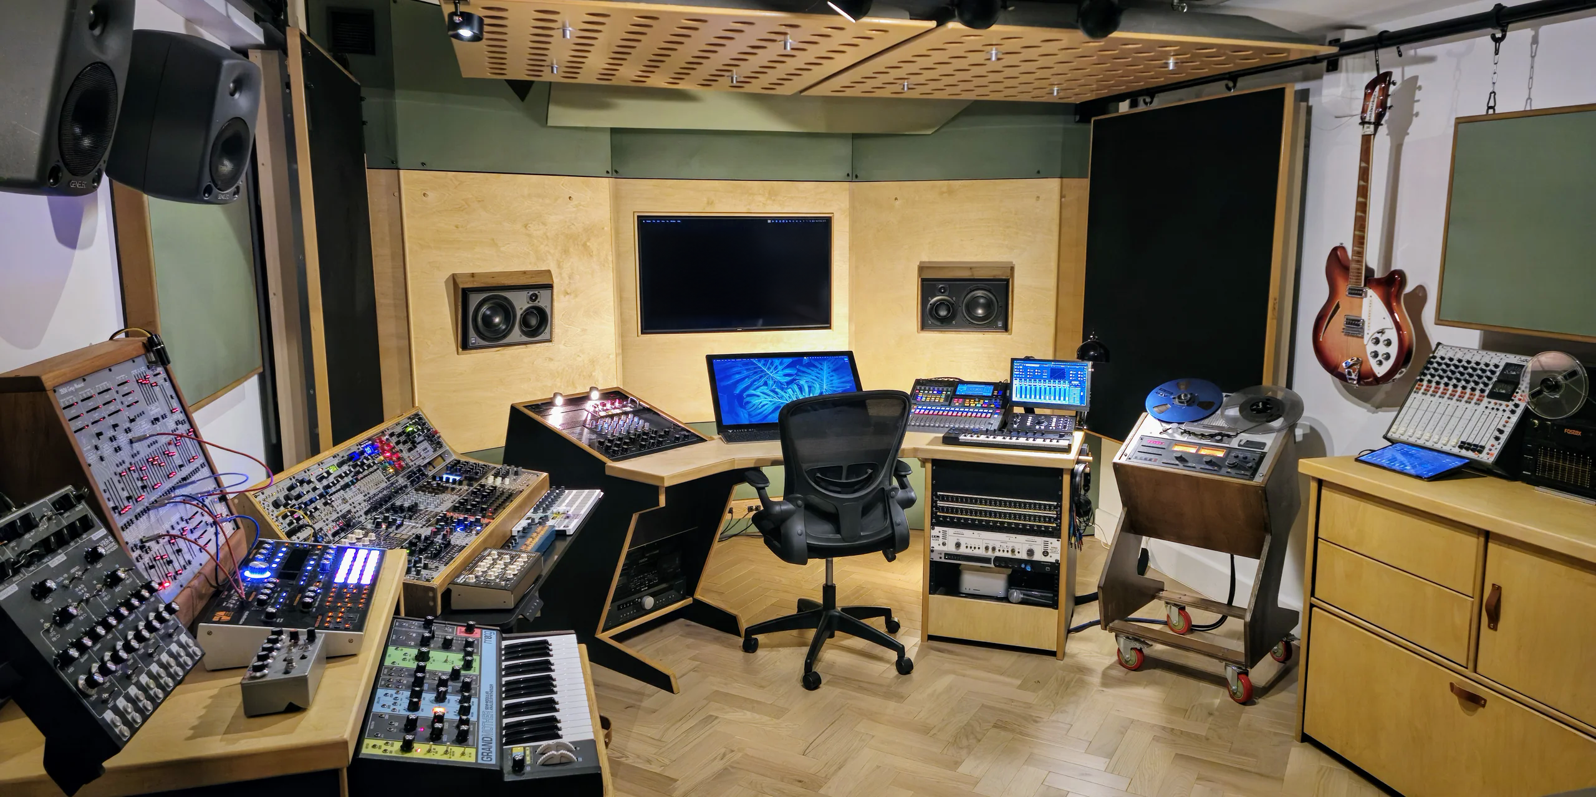
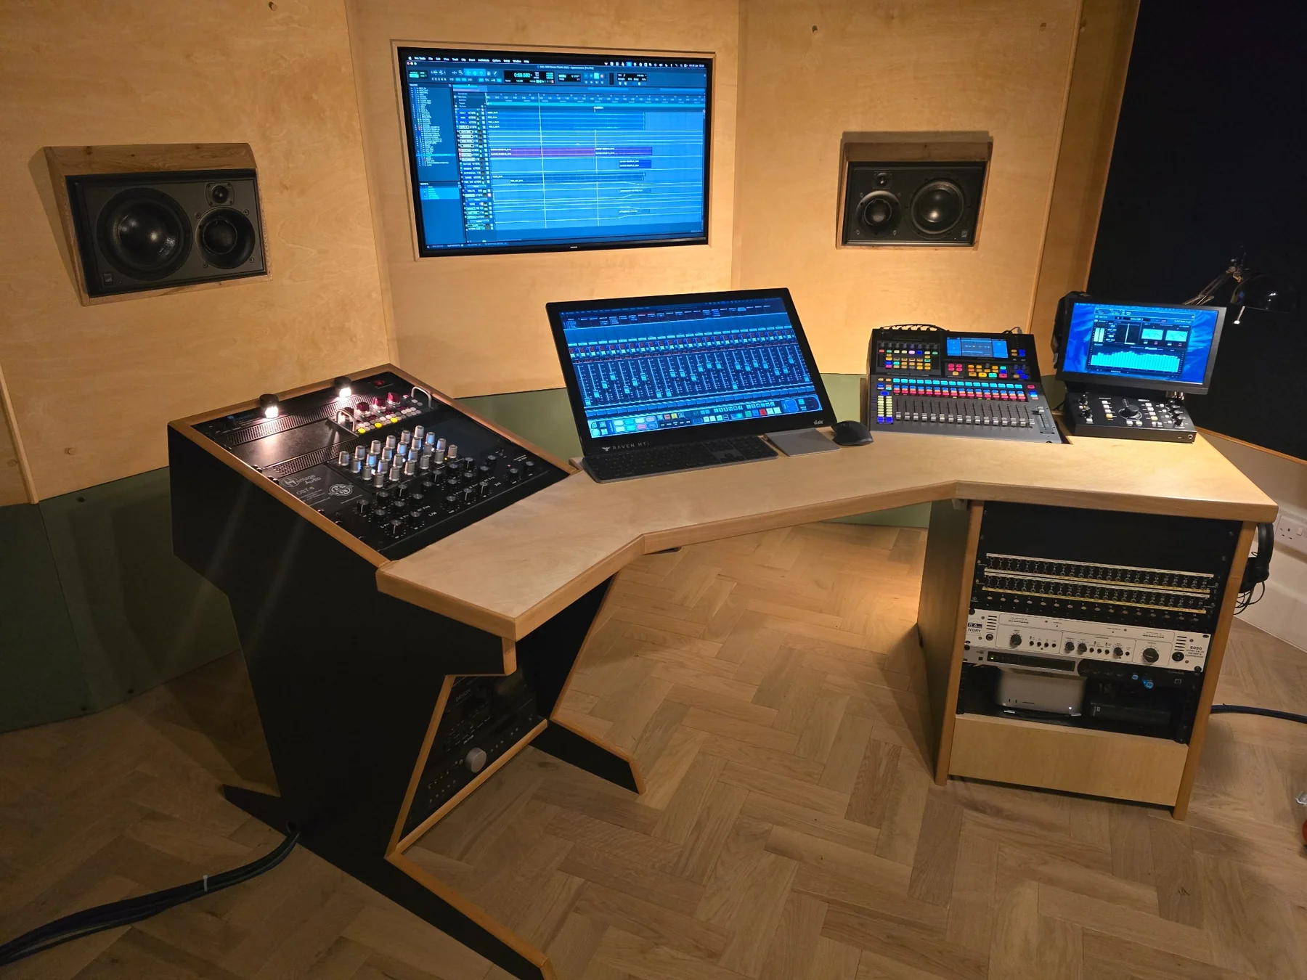
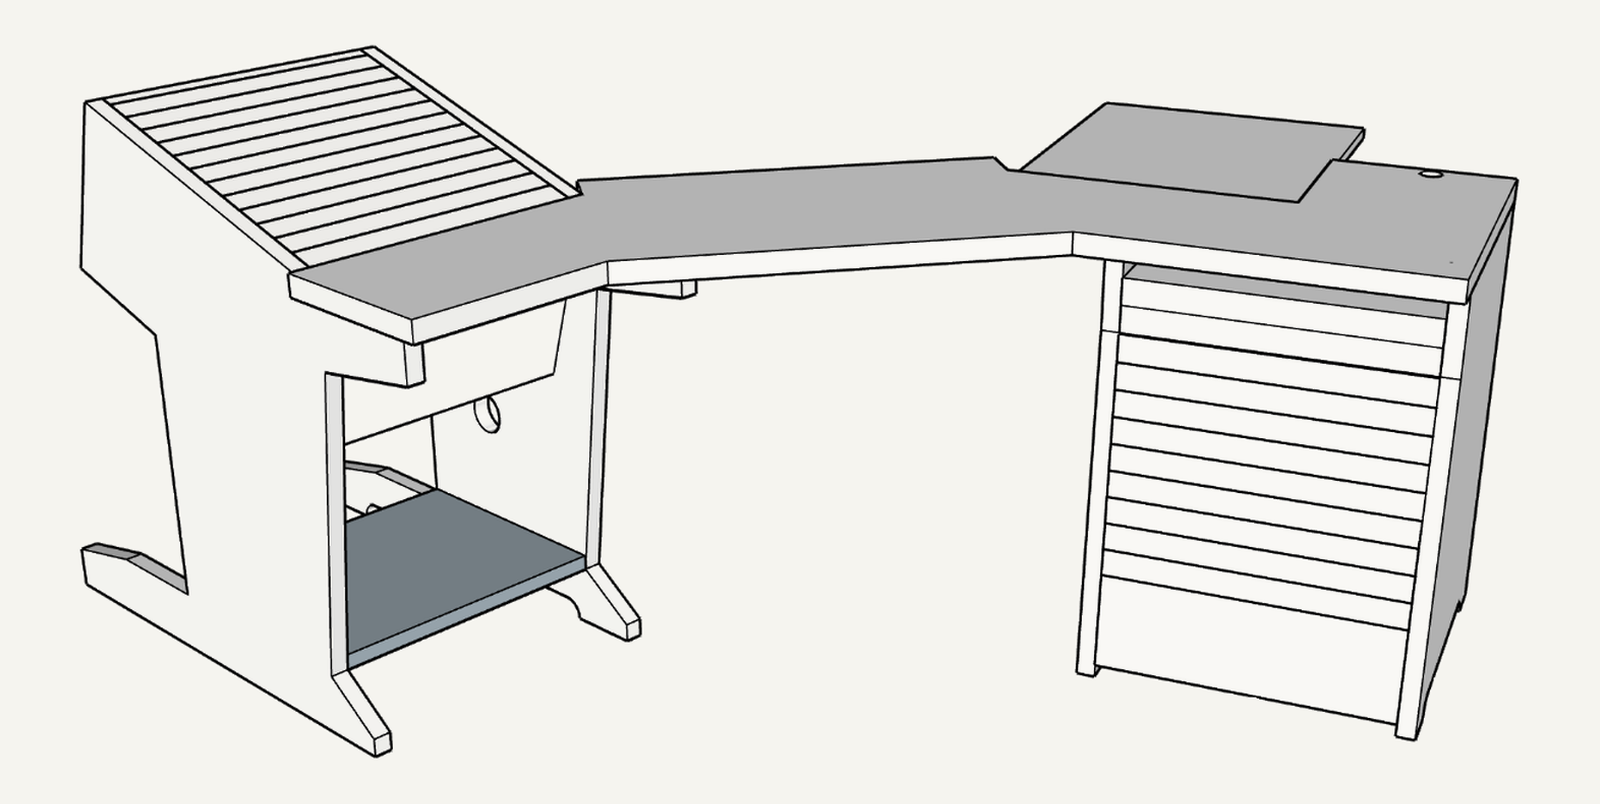
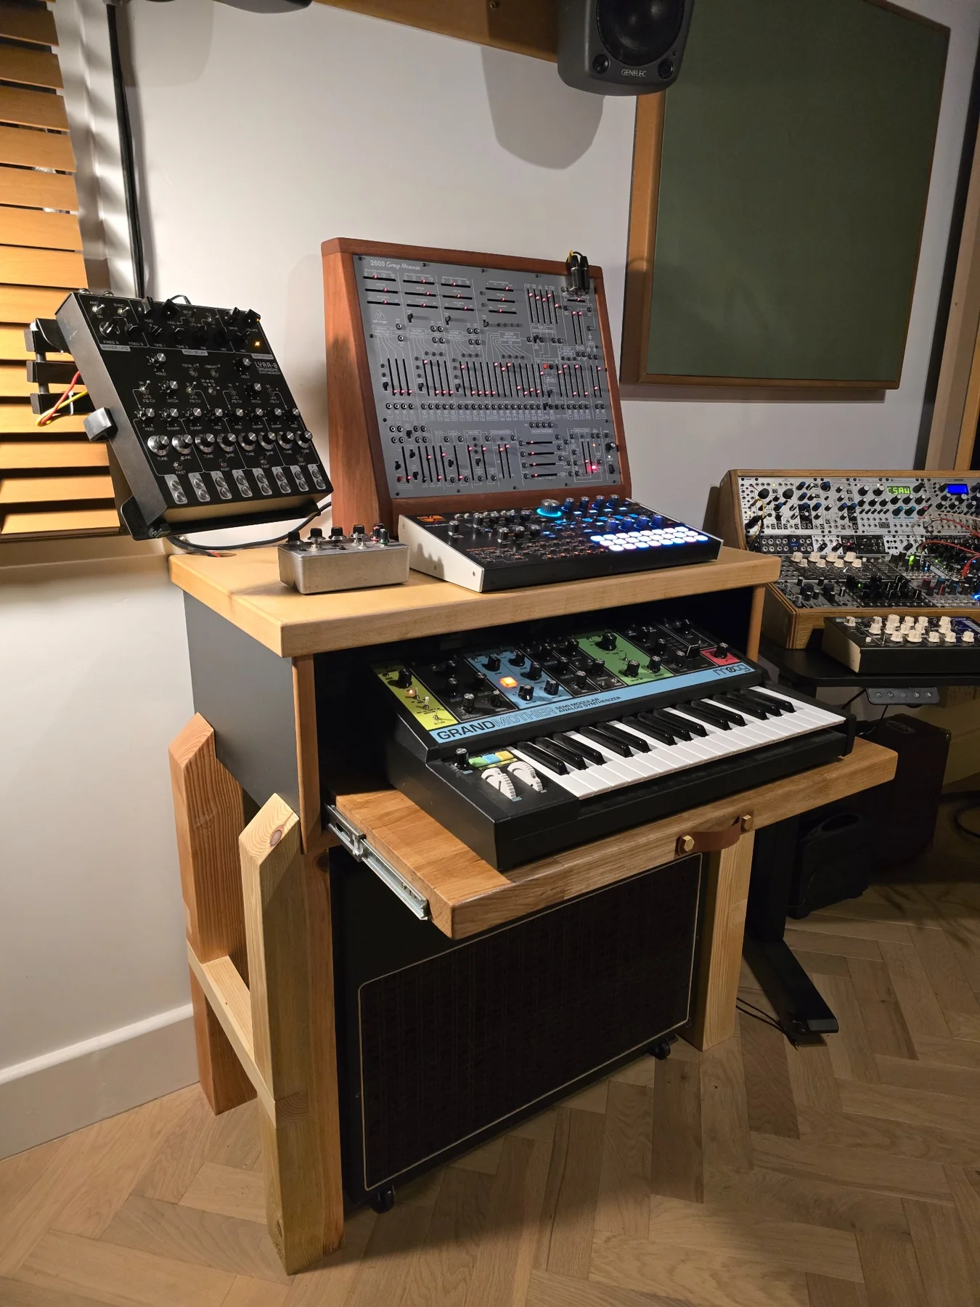
The mastering console was modelled in 3D and designed around the equipment, with angled wings keeping controls, patchbays and outboard close at hand. Bespoke looms hide the cabling. Storage, a retractable synth station and an adjustable modular desk allow flexible production work.
Natural timber, parquet flooring, green fabric and individually controlled lighting bring a comfortable feel to the working room.
The result
Space for focus.
Room to create.
The completed studio brings monitoring, outboard and synthesis workflows together in a carefully planned environment. Bespoke acoustic treatment, practical ventilation, dedicated electrical and signal routes, and adjustable lighting all support the way the room is used.
As ToneCraft’s own working studio, Liminal Audio brings acoustic engineering, carpentry and technical design together in a space that can move between critical listening and creative production.