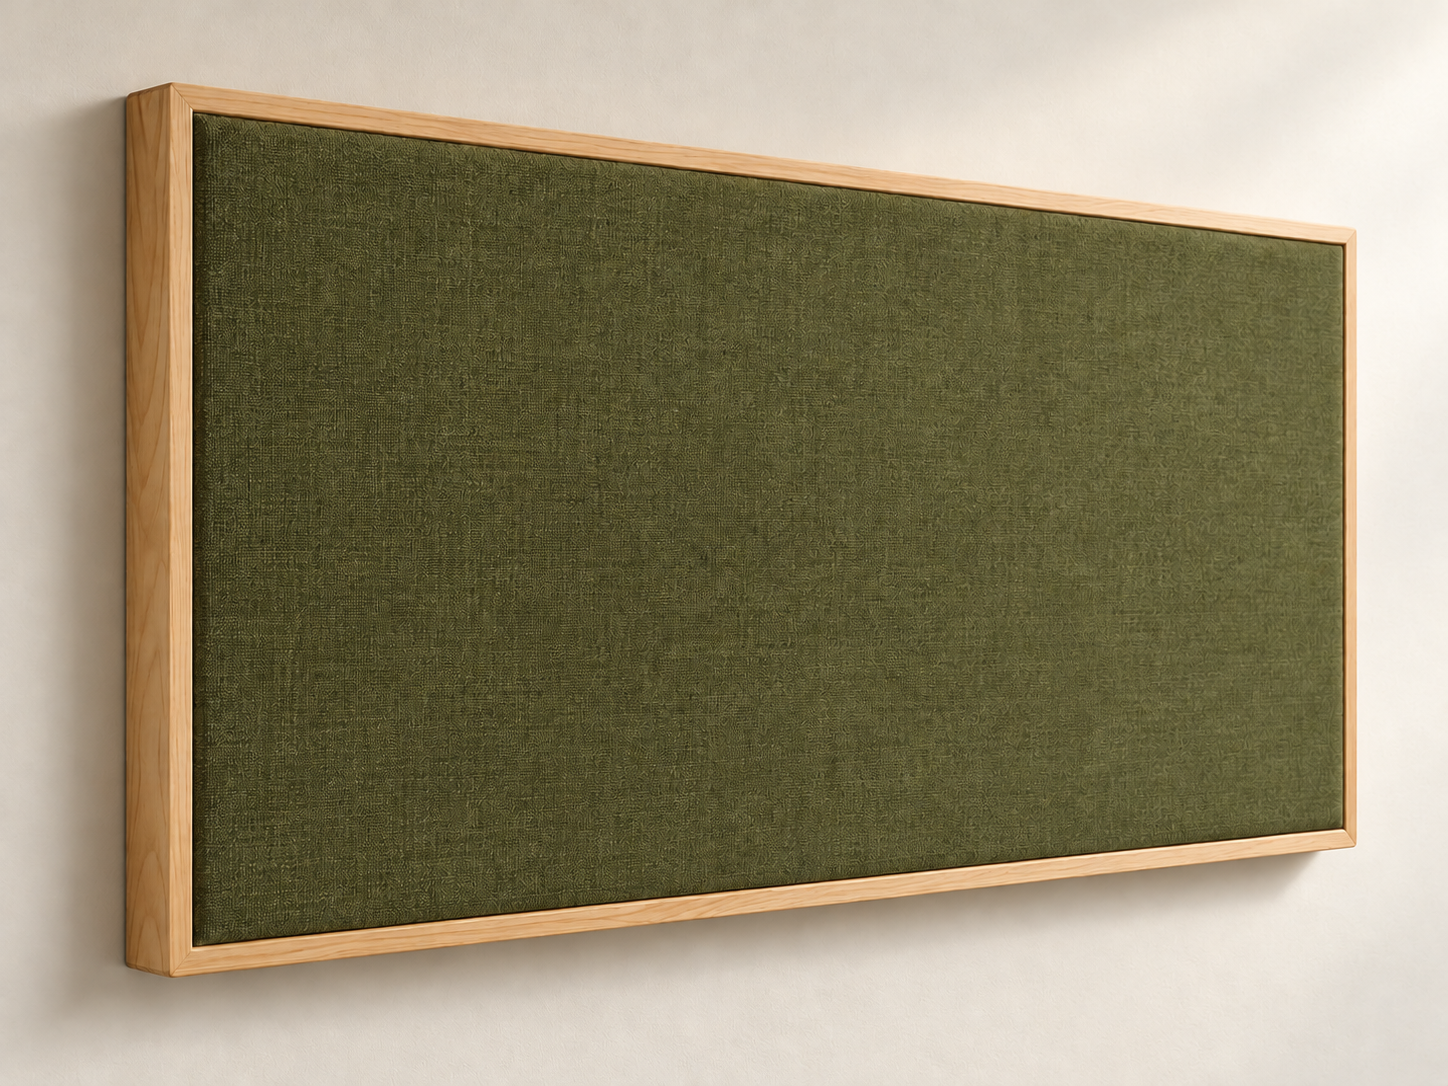
01 / WALL
Framed panels
A typical 600 × 1,200 mm absorber, with stained pine framing and a Camira Cara fabric finish. Other sizes can be specified for the room.


Acoustic assessment & treatment
Bespoke wall panels and ceiling clouds for workplaces, hospitality, performance and shared-use spaces. Assessment, design and installation shaped around the room.
01 Acoustic treatment
Echo and reverberation can make conversation, performance or day-to-day work harder than it needs to be. An acoustic assessment helps identify what is happening in the room and where treatment may help.
We develop practical treatment options around the space, the desired finish and the agreed scope. Panels can be made in considered sizes, with fabric and frame choices to suit the interior.
See what an acoustic report includes02 Typical treatment forms
Choose a treatment form, fabric and finish. Dimensions and placement are developed for the room.
01 / WALL
A typical 600 × 1,200 mm absorber, with stained pine framing and a Camira Cara fabric finish. Other sizes can be specified for the room.
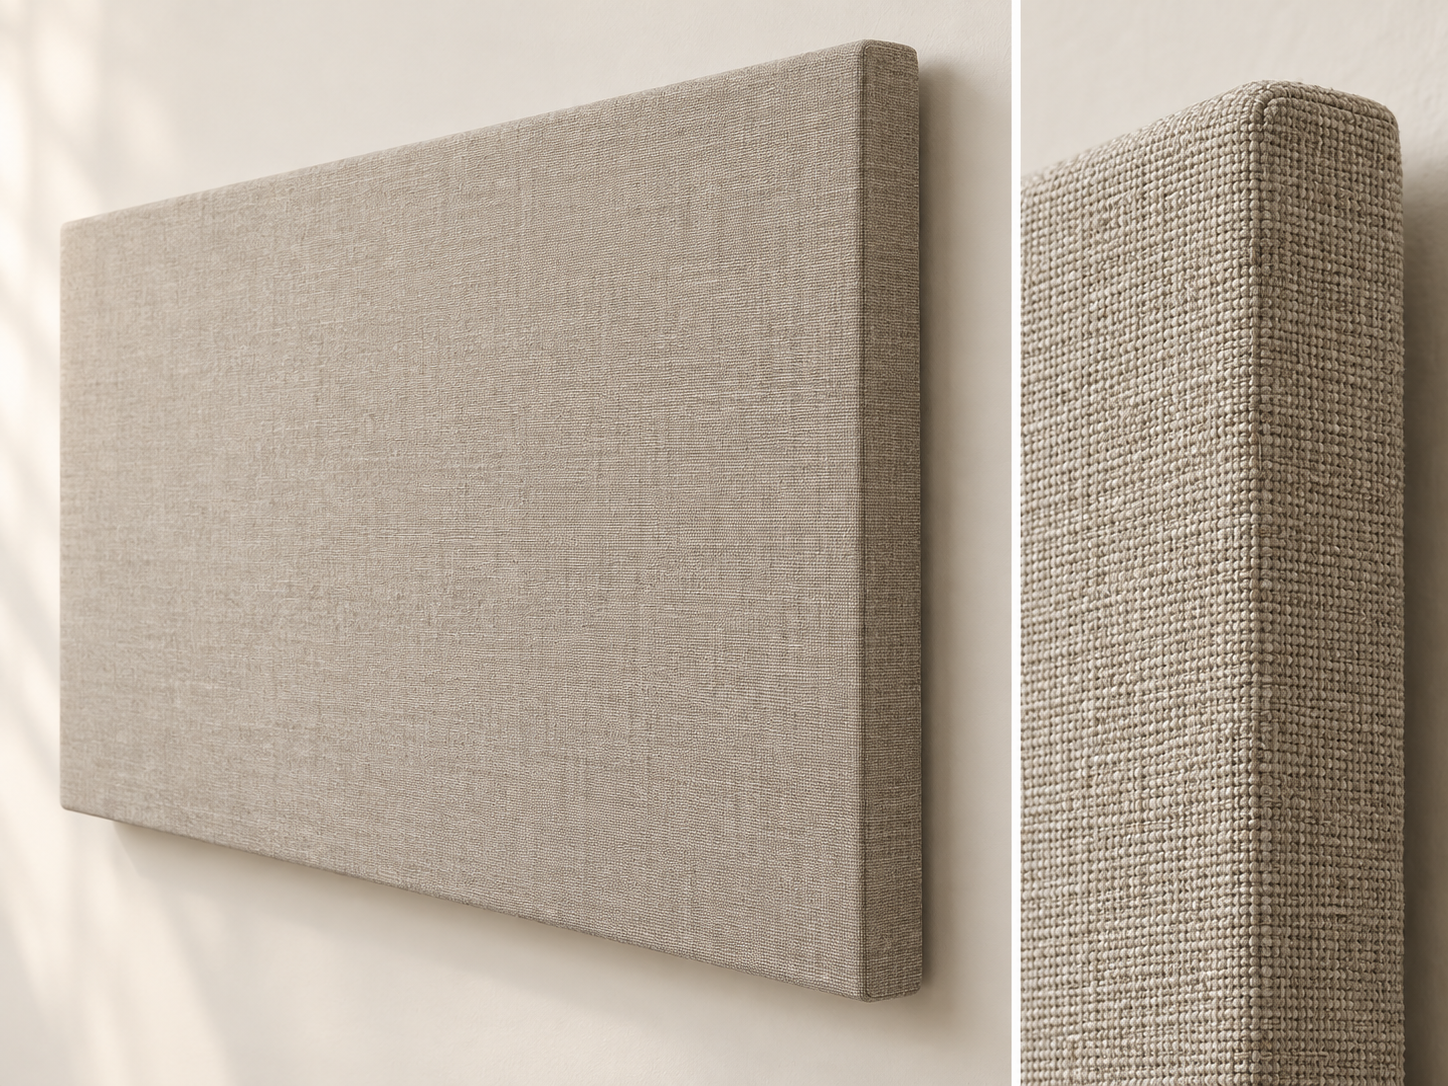
02 / WALL
A 600 × 1,200 mm absorber with a clean, fabric-wrapped edge for a quieter visual profile.
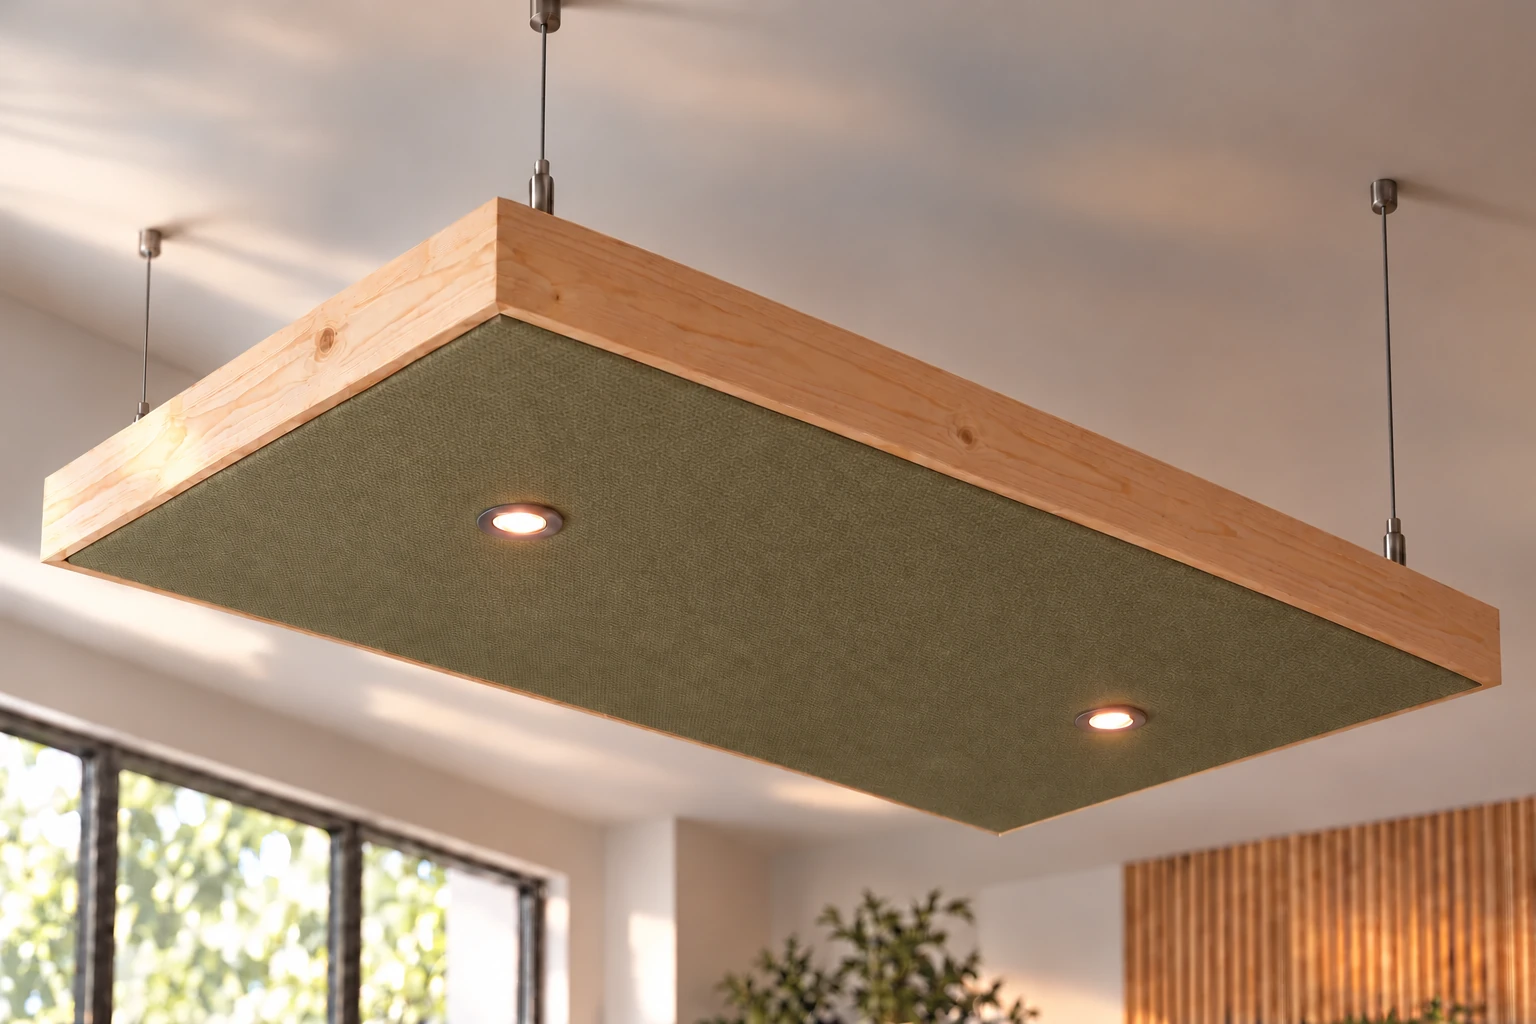
03 / CEILING
A typical 1,500 × 2,000 mm cloud, approximately 75 mm thick, with stained pine framing, fabric finish and stainless suspension wires. Inset downlights can be included.
Fabric & colour
A durable fabric with a soft matte finish, available in a wide range of colours to suit the interior.
Product visuals and colour chips are indicative. Fabric, dimensions and fixing details are confirmed when treatment is specified for each project.
03 How we work
Discuss how the space is used and what you want to improve. Arrange a site visit where it will help establish the brief.
Measure room behaviour on site where appropriate, or use dimensions, plans and photographs as a remote starting point. Read about the free acoustic assessment
Receive plain-language findings, treatment options and indicative costs, shaped around the space and its use. View a redacted example report with measured evidence and a proposed treatment layout.
Develop the agreed layout, panel construction and finish, then make the bespoke treatment and install it in the space.
A useful distinction
Acoustic treatment can change how sound reflects and decays within a room. It does not, by itself, soundproof a space or stop sound passing through walls.
Next step
Tell us how the space is used and what you would like to improve. We can help define a practical next step.
Discuss an acoustic project Acoustic assessment details