

Garage conversion / rehearsal space
Making room
for music.
An ordinary blockwork garage became a dedicated room for drums, amplifiers and regular band rehearsals, with sound isolation at the heart of the design.
Acoustic design · Construction · Interior & lighting
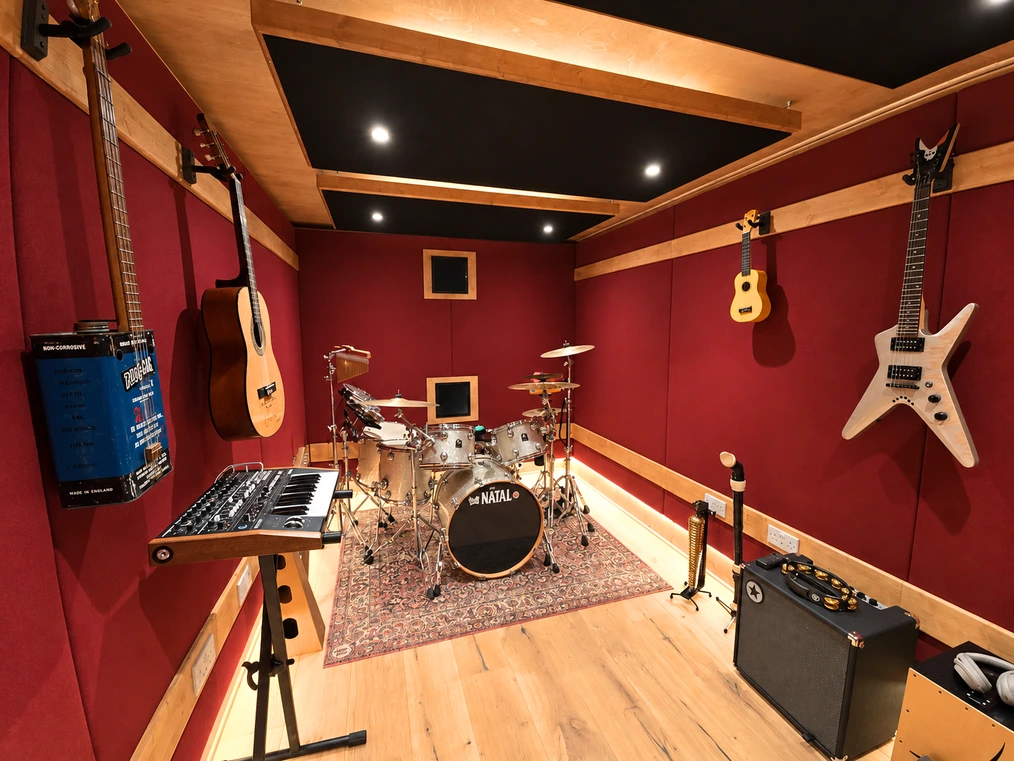
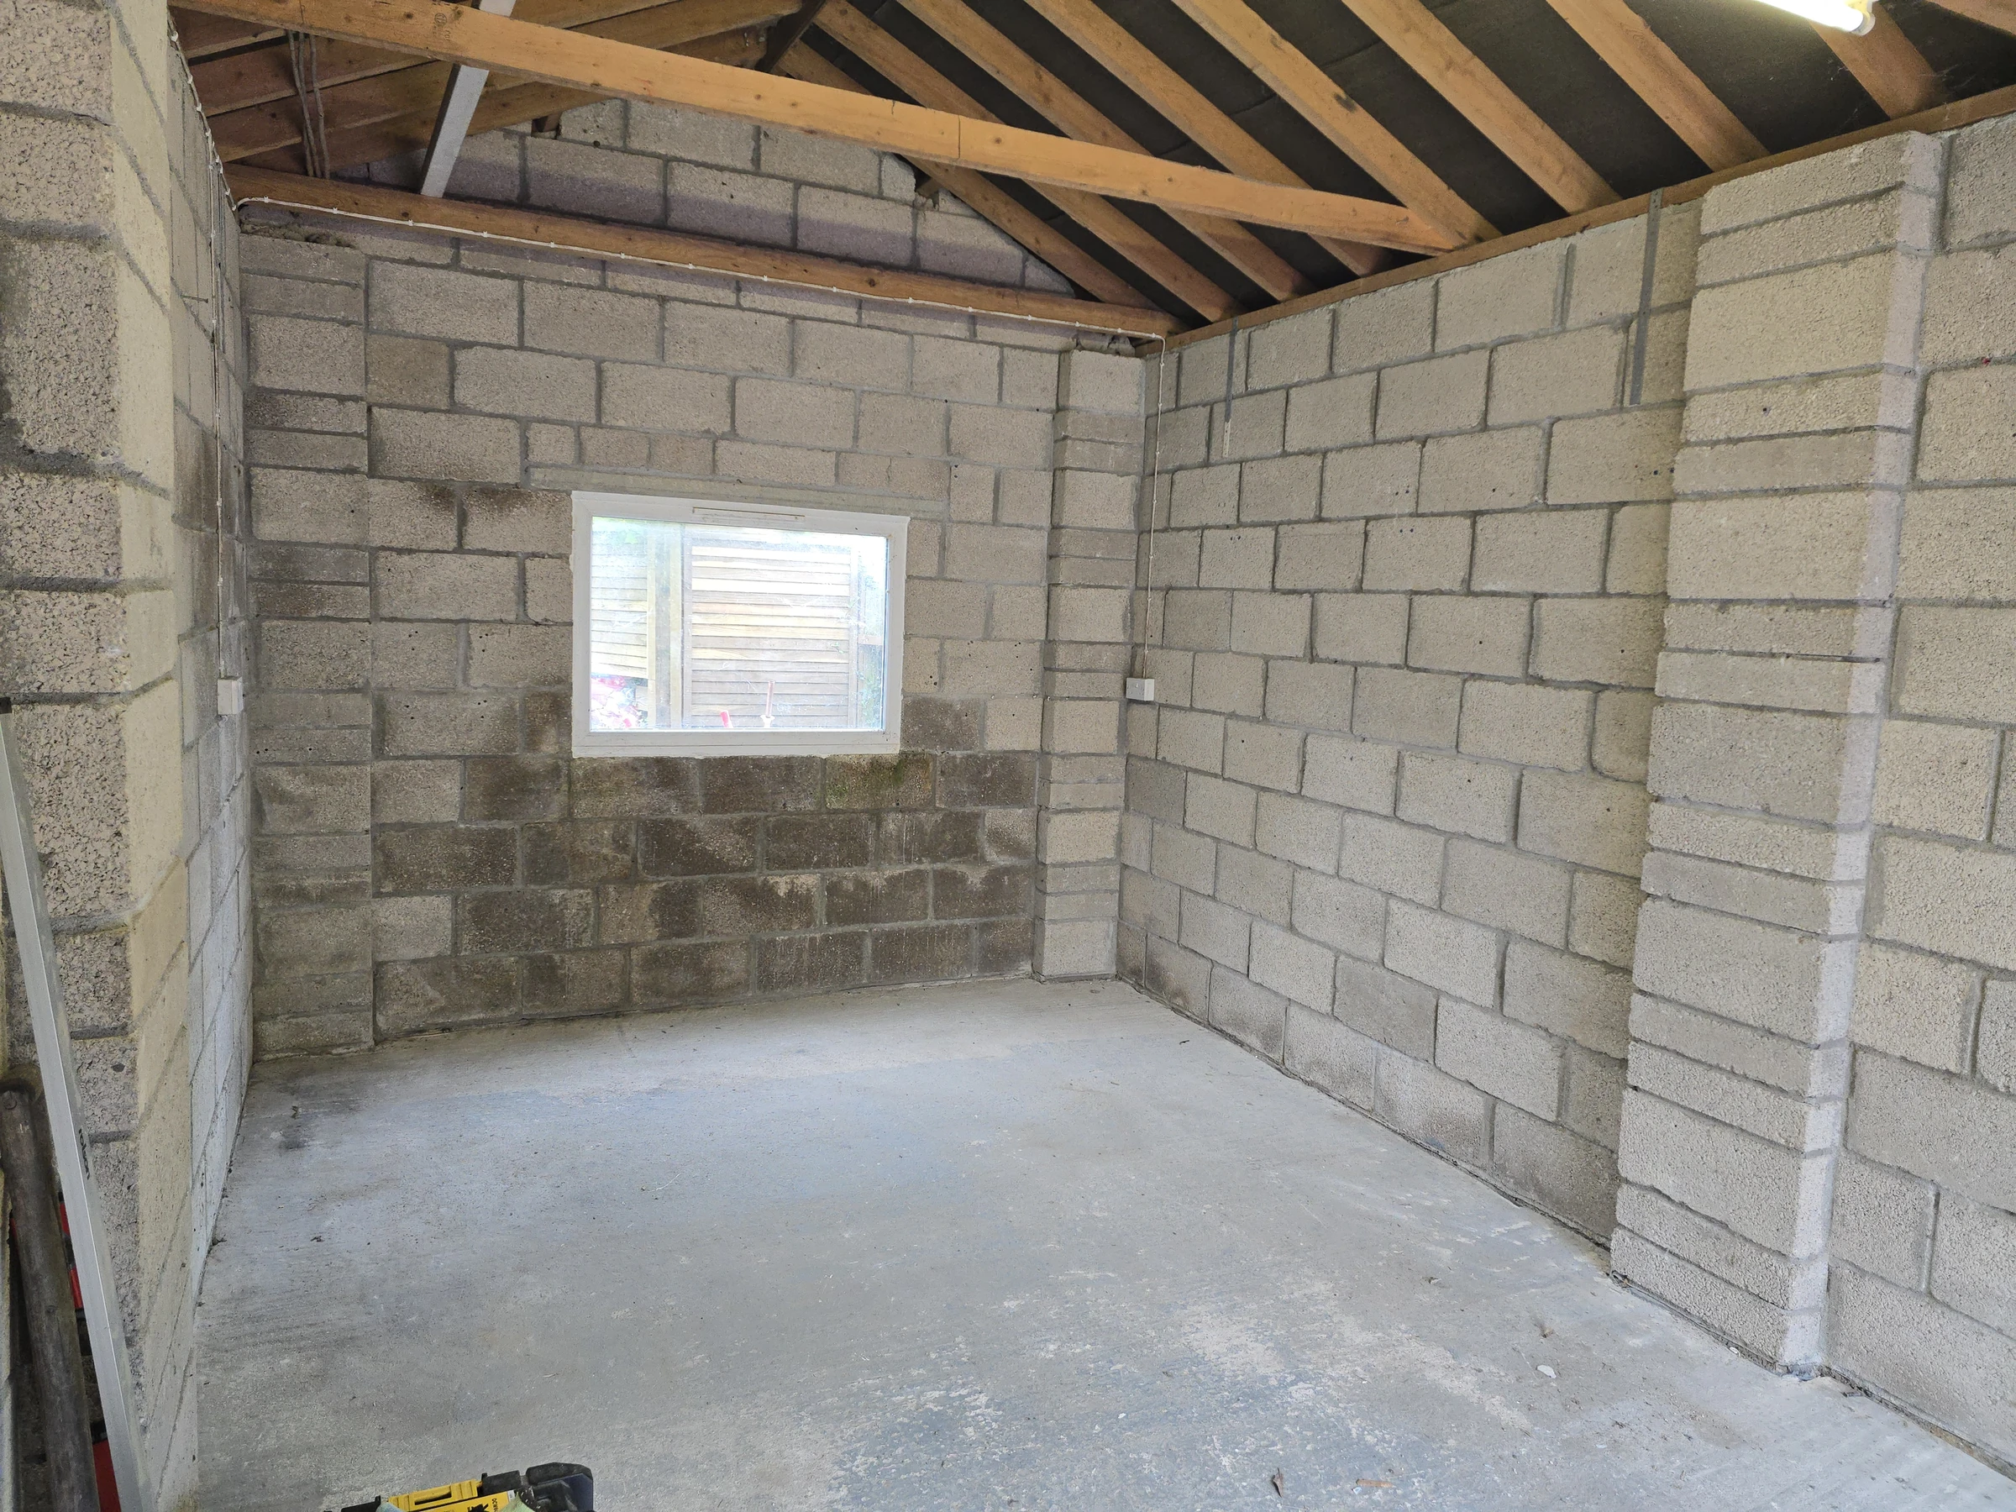
Drag to reveal the transformation
01 The brief
A full band.
A limited footprint.
Nearby homes.
The client wanted to rehearse with a full band, including live drums, guitars and bass, in a garage surrounded by nearby homes. Substantial sound isolation was essential, alongside enough clear space and headroom for musicians and equipment.
ToneCraft developed the room as a complete design and build project, taking responsibility for its acoustic construction, ventilation, interior treatment, lighting and final finish.
- Starting point
- Unfinished blockwork garage
- Purpose
- Full-band rehearsals
- Scope
- Complete design & build
- Build time
- Approximately 3 months
02 The construction
Built from
the inside out.
An independent room within a room, designed to control sound transmission while preserving usable space.
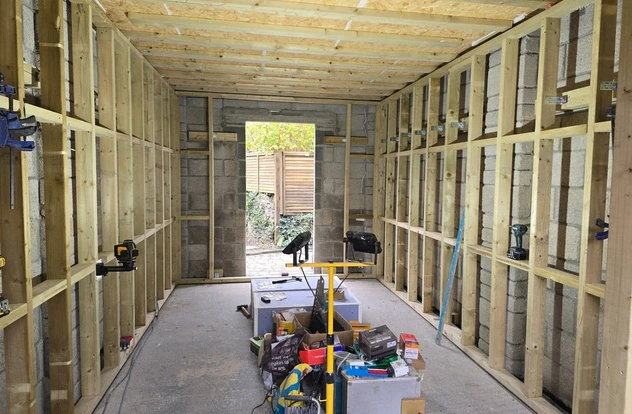
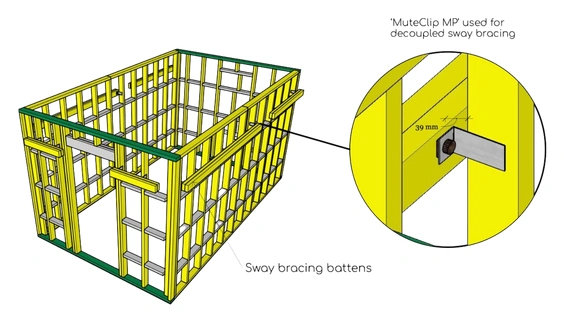
Isolation & headroom
A separate internal shell combined dense linings, insulated stud cavities, resilient wall channels and communicating doors at the entrance. The floor was raised and levelled on Isorubber strips over the existing concrete pad.
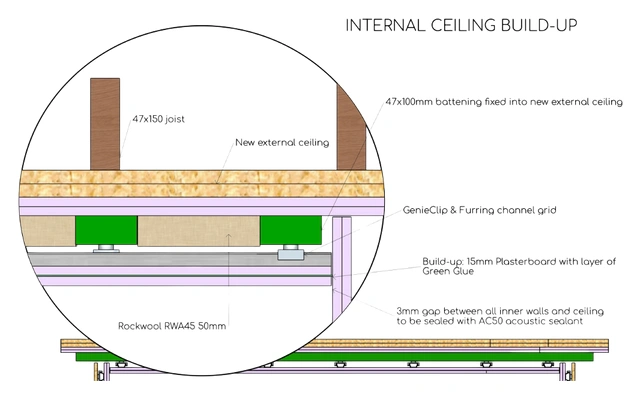
The ceiling needed particular care: a heavily layered outer ceiling, an insulated cavity and an inner lining on GenieClip channels provided mass and decoupling, while preserving headroom for the acoustic clouds below.
Fresh air, carefully considered.
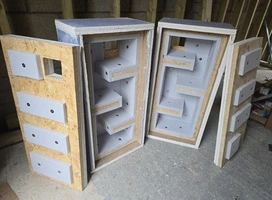
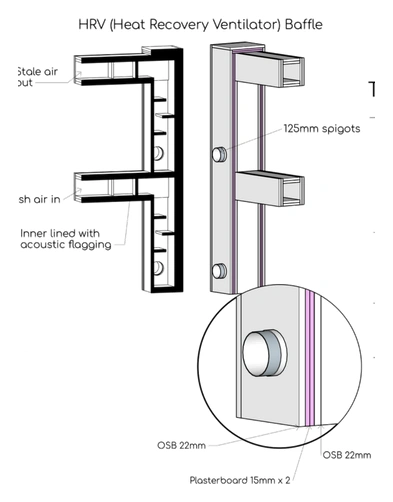
A Brookvent Aircycle 1.2 heat recovery system supplied fresh air through purpose-built acoustic baffle boxes. The cavities between the inner and outer construction were separately ventilated to help prevent damp.
Both systems had to work without creating obvious weak points in the sound isolating envelope.
03 The acoustic interior
Acoustics as
architecture.
The interior was designed for the music made inside it, with treatment, craft and lighting considered together.
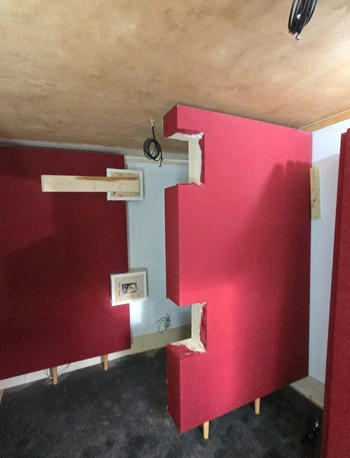
Treatment built into the room
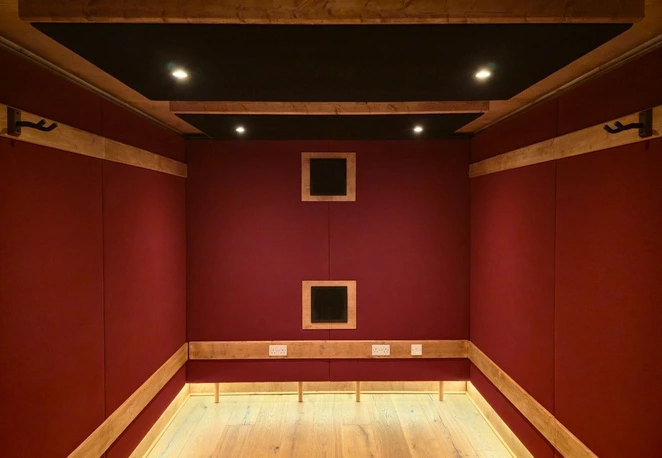
The budget went into bespoke acoustic panels rather than plastering surfaces that would need treatment anyway. Side walls use 50 mm mineral wool absorbers; the rear wall contains a full-height 300 mm porous absorber with a further 100 mm air gap to address low frequency energy from drums and amplifiers. Ceiling clouds provide further absorption.
Craft, light & comfort
Satin-coated birch plywood finishes the visible surfaces and trims, with fabric colours chosen by the client. Diffused perimeter LEDs have their own dimmer; warm-to-dim downlights sit within the clouds, with calibrated uplighting above. Lighting the dark ceiling void helps the compact room feel more spacious.
The result
Room to play.
Completed in approximately three months, the garage is now used regularly for band rehearsals. The project brought sound isolation, ventilation, acoustic treatment and lighting together within a limited footprint, creating a dedicated space for live drums, guitars and bass.
The client reports that the sound isolation addressed their initial worries about nearby neighbours. Inside, bespoke acoustic panels, birch plywood detailing and adjustable lighting give the room the finish and practical atmosphere they wanted.
“Not just masters of the science of noise reduction, but also master craftsmen in their own right.”
Client Google review